Description
Although the structure of any design is its backbone, it is also one of the top areas in construction that adversely impacts the environment. But with the technology available today, we can reduce this environmental impact. Whether it’s eliminating wastage or minimizing embodied carbon, we have the means to reduce both short- and long-term environmental impacts and make structural design and engineering sustainable for our planet. This class will focus on the technologies available to structural designers and engineers today to work on connected and collaborative workflows and reduce waste, optimize material use, and make decisions to minimize embodied carbon. This class will also look at one of the top examples of using alternate structural materials in a commercial building, heavily reducing the environmental footprint of production and manufacturing.
Key Learnings
- Review the technology available today to reduce wastage in structural design and engineering.
- Review collaborative workflows between design and fabrication to improve efficiency without compromising design requirements.
- Learn how to use the embodied carbon in construction calculator to review the environmental impact of structural design.
- Learn about the alternative structural material used in a commercial building in Brisbane to reduce environment footprint.
Downloads
Tags
Industries | |
Topics |
People who like this class also liked

Hands-on Lab
Showcase 101: An Introduction
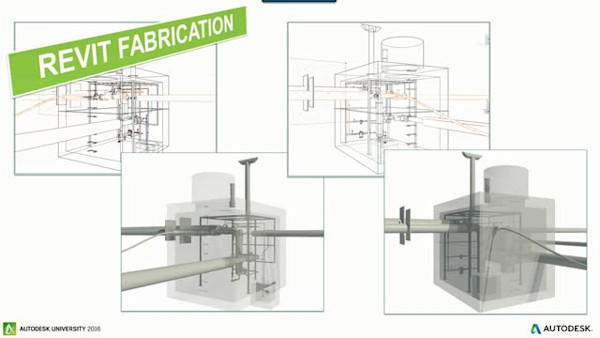
Instructional Demo
Training and Implementing Fabrication-Workflow Solutions

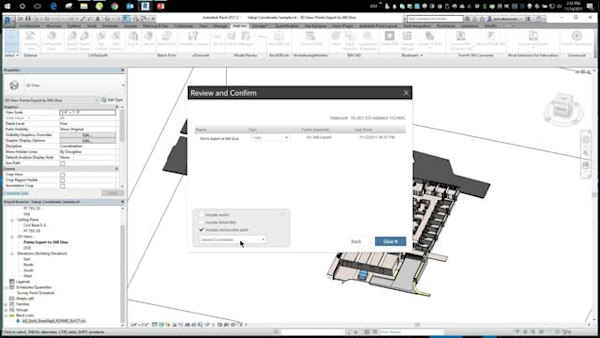
Instructional Demo
Construction Layout Workflows—BIM to the Field and Back

Instructional Demo